Tie down and bracing in Gledswood Hills NSW
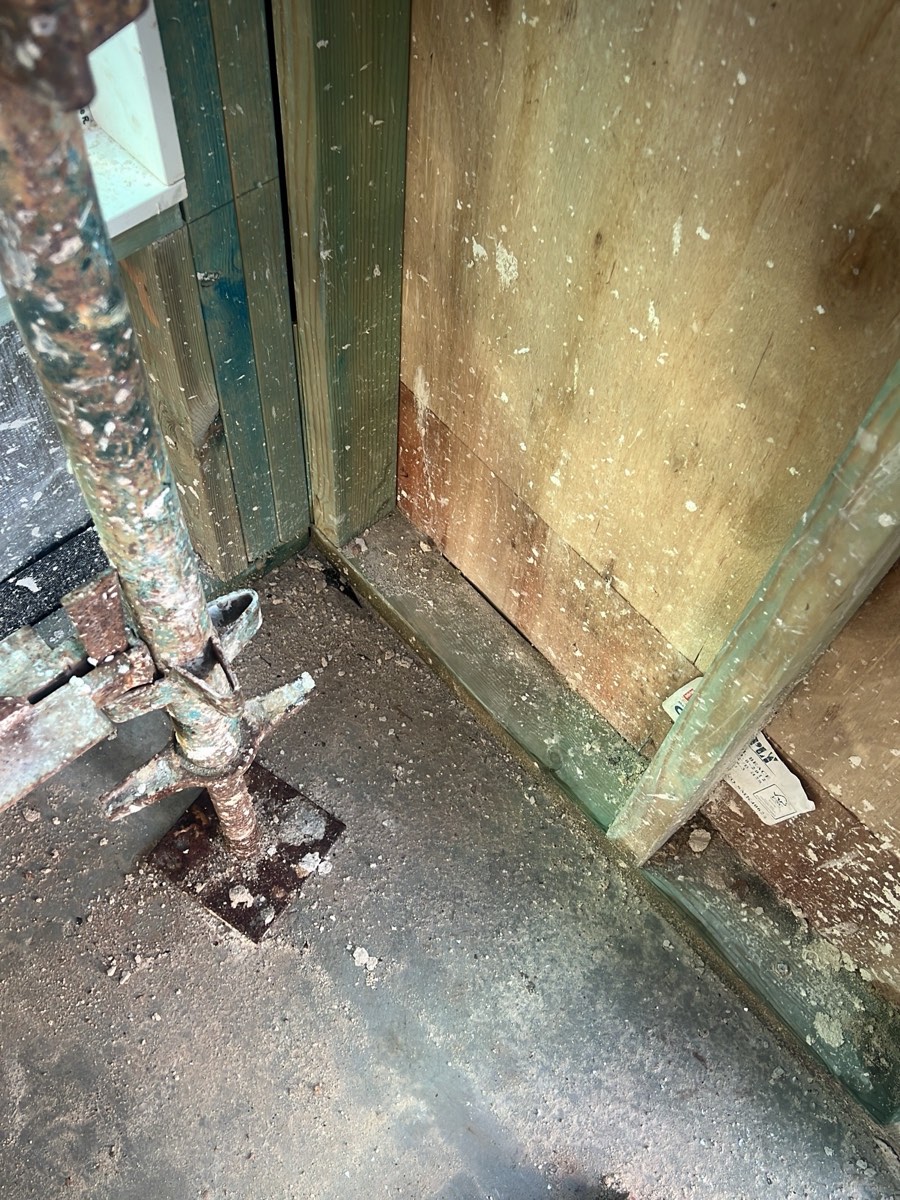
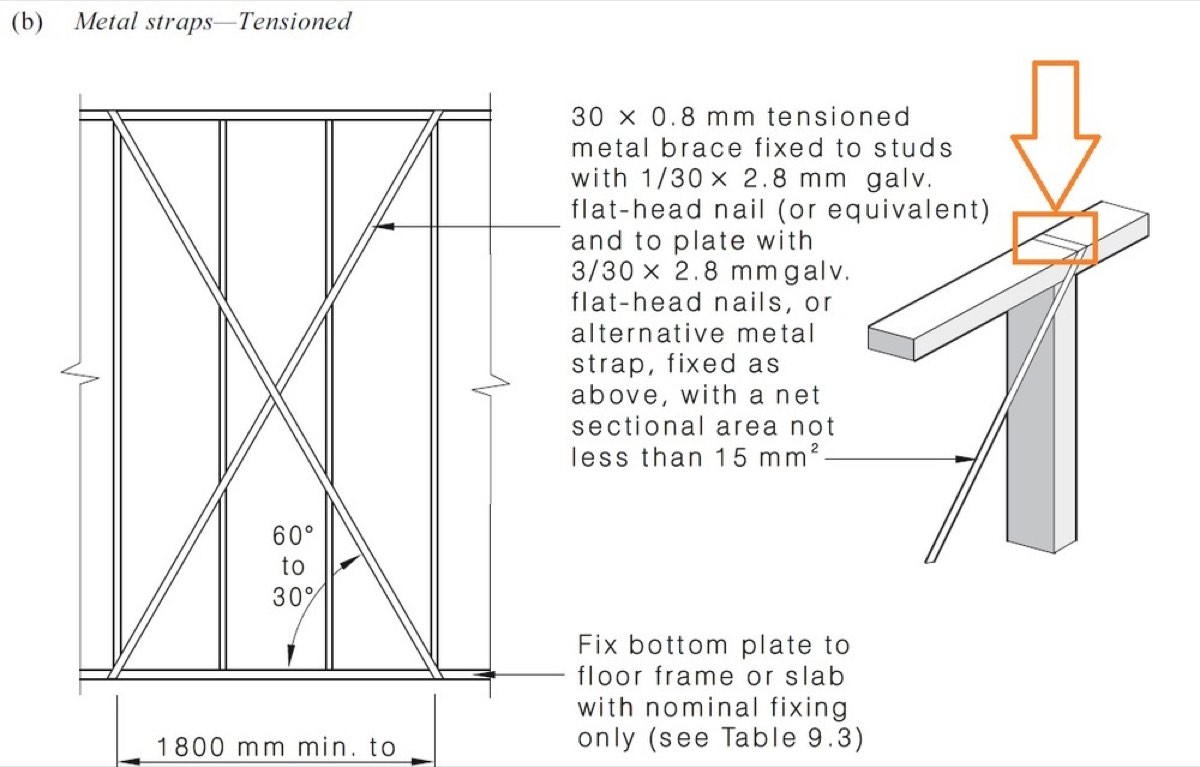
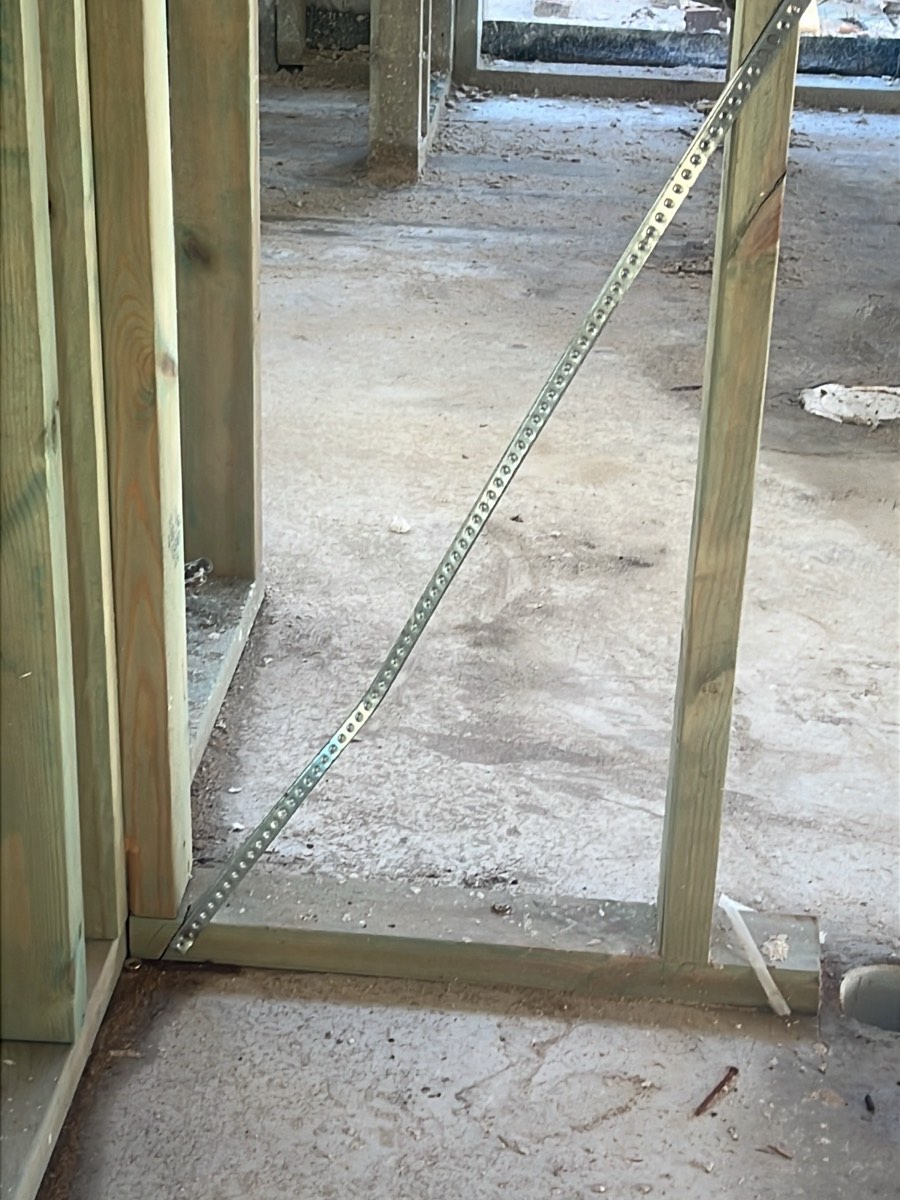
A house resists wind uplift through a continuous run of fixings from the roof, down through the frame, into the slab. Each connection is sized for a load and each one is specified in the bracing and tie down schedule that comes with your engineering. What our Gledswood Hills frame inspection recorded was that chain with pieces missing: a bracing tie down bolt absent, a metal angle brace never tensioned, a hoop strap laid over the plate rather than wrapped around it, in three separate places. None of those items costs much. All of them stop being visible the day the plasterer starts.
Fully licensed & accredited
-
 NSW Fair Trading
-
 Australian Society of Building Consultants
-
 Strata Community Association
-
 Building Dispute Practitioners Society
The tie down chain runs continuously from roof to slab.
A bracing tie down bolt was recorded missing on a Gledswood Hills frame.
A metal angle brace was recorded untensioned, which means it does nothing until the wall moves.
Hoop straps over the plate were recorded three separate times.
Bottom plate tie down spacing, at 1200 mm maximum, was recorded on the Oran Park frame nearby.
More about Gledswood Hills
- Building a new home in Gledswood Hills NSW
- Buying a home in Gledswood Hills NSW
- Growth and development in Gledswood Hills NSW
- Certifiers, council and disputes in Gledswood Hills NSW
- Steel connections, bearing and roof framing in Gledswood Hills NSW
- What our inspectors find in Gledswood Hills NSW
- Handover and the statutory warranty clock in Gledswood Hills NSW
Written by our local inspection team from work carried out in Gledswood Hills. Licensed building practitioners.